
Every home has those little frustrations: a drawer that’s always overflowing, cleaning supplies without a good place to go, or cabinets that make it hard to reach what you need. For the Tilman homeowners in the St. Louis suburbs of Chesterfield, the kitchen, primary bath, and laundry room were ready for a change.
They came to Perspective Cabinetry & Design in November 2023 wanting updated spaces with better storage and a more connected feel throughout the home. They also wanted each room to have its own personality. With Showplace Cabinetry and a thoughtful mix of finishes, Designers Dan Mueller and Paula Glaser helped bring those goals together.


A Welcoming Kitchen With Custom Cabinetry
One of our favorite things about this kitchen is the balance between the light cabinetry and the darker island. The light cabinets keep the space bright, while the island adds warmth and contrast. Together with the veined countertops, pendant lights, and wood flooring, the room feels polished and inviting.
The island gives the homeowners space to prep a meal, pull up a chair, or chat while someone is cooking. Seating for three makes it an easy spot for a quick breakfast or a little company during dinner prep.
And for coffee lovers, there’s a detail worth stopping for: a Miele built-in coffee system, neatly incorporated into the cabinetry. It gives the morning routine a dedicated spot without interrupting the kitchen’s clean lines.
Of course, the storage behind the doors matters just as much as the finished look. Roll-out trays make items easier to reach, drawer bases keep everyday essentials close at hand, and a built-in cutlery divider helps keep utensils organized.
A dedicated trash pullout and broom cabinet give those less glamorous necessities a home, too. Integrated appliance panels keep the look consistent, while custom-sized cabinetry makes better use of the available space. Window seat cabinetry adds another opportunity for both seating and storage.
While these details may not stand out at first glance, they make a meaningful difference in how the homeowners use their kitchen every day.

A Bright and Relaxing Primary Bath
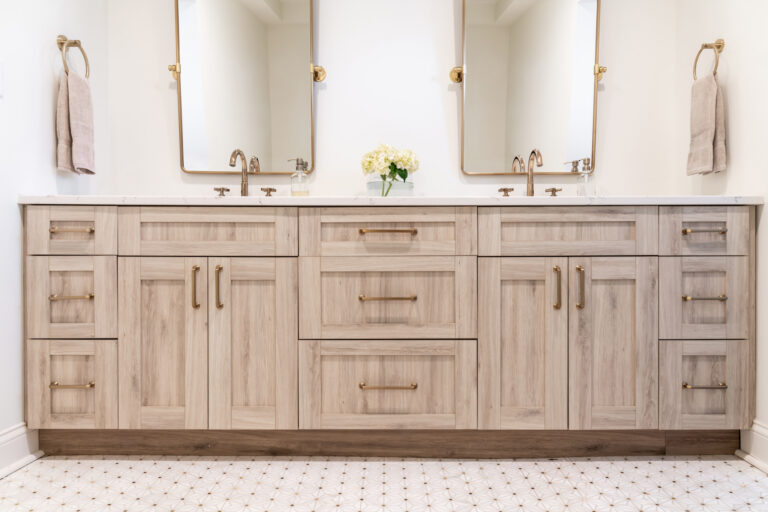
In the primary bath, the design takes on a softer feel. Light wood-look cabinetry, pale surfaces, and a patterned tile wall create a bright, relaxed space.
The floating double vanity keeps the room feeling open, while tall cabinets on either side provide storage without losing that balanced look. Separate mirrors and vertical lights frame each sink, and the lighting beneath the mirrors adds a warm glow along the countertop.
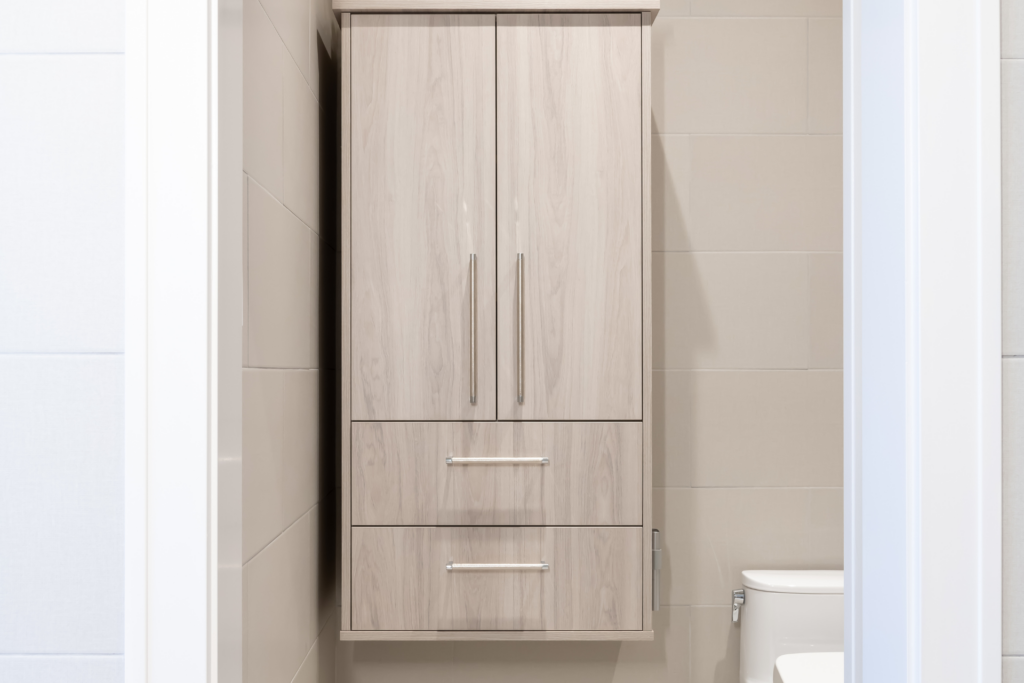
With a mix of drawers and cabinets, there’s room to tuck away the things that tend to collect around a bathroom sink. An additional wall-mounted cabinet in the toilet area makes use of another small space for storage.
The finished room feels thoughtfully put together, with practical places for daily essentials and a softer palette to start and end the day.
A Functional Laundry Room With Style
Laundry rooms do a lot of work, so we believe they deserve thoughtful design, too.
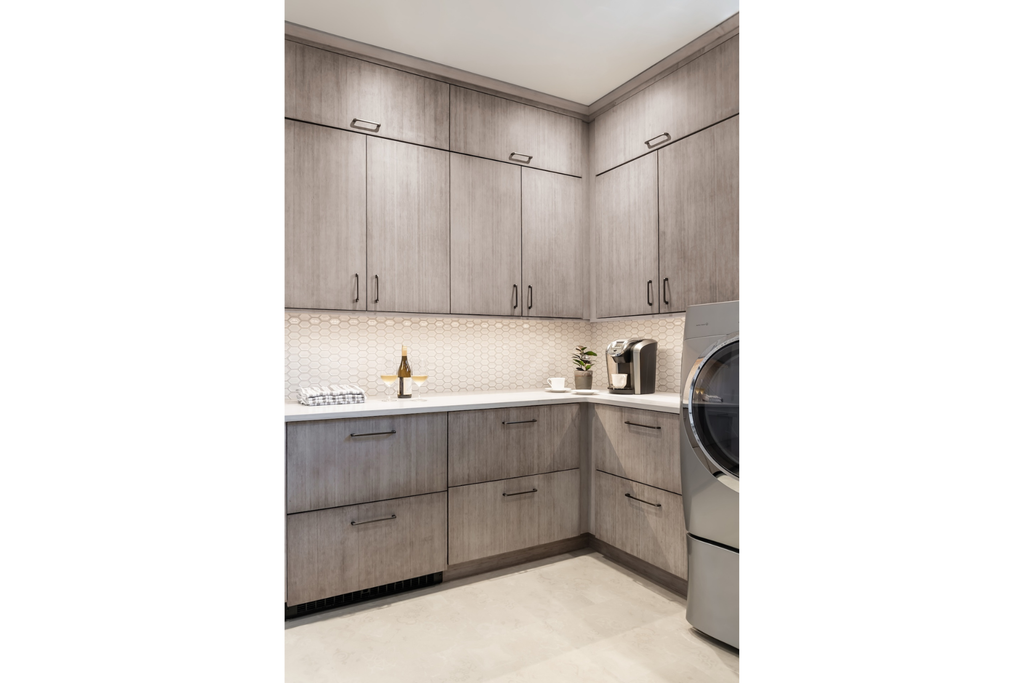
Here, textured gray cabinetry gives the room its own character. A light countertop and geometric backsplash brighten the space, while upper cabinets extending toward the ceiling make use of valuable vertical storage.
The countertop wraps around the corner, providing a handy surface for folding and sorting. Below it, drawers and cabinets offer room to keep supplies tucked away.
It’s a good reminder that a practical room can still be a space you enjoy walking into. Giving everything a place helps the room feel more organized—and makes the daily routine a little easier.
How We Made Different Rooms Feel Cohesive
Making rooms work together doesn’t mean making them all look the same. For this project, we used a combination of Showplace’s Aria and Vienna door styles with Dusk, Heron Plume, and Montana finishes to give each space a distinct look within a coordinated design.
The kitchen has a welcoming contrast, the primary bath feels soft and airy, and the laundry room brings in texture. Thoughtful cabinetry and useful storage connect all three.
That’s what we love about this finished project. The homeowners now have spaces that look beautiful together and better support the way they live.
Let’s Talk About Your Space
Maybe your kitchen needs better storage, your bathroom feels overdue for an update, or your laundry room could use a little attention. Whatever you have in mind, we’d love to help you think through the possibilities.
Contact Perspective Cabinetry & Design to start a conversation about your home.