Our Process: Cabinet Remodel and New Construction
Every project is unique, which is why our process features a complimentary consultation with one of our designers. Whether you’re working on a bathroom remodel, brand-new kitchen, or commercial space, we will take the time to listen to your ideas and create design solutions tailored to the way you live and work.
#1. Prepare for your Design Consultation
To make the most of your consultation, gather a few details about your project beforehand. Inspiration, measurements, and project goals help streamline the initial design phase.

Gather Inspiration
Social media, home design blogs, and cabinet manufacturer websites are great resources for both trendy and timeless inspiration. Think about what styles, colors, and layouts appeal to you.
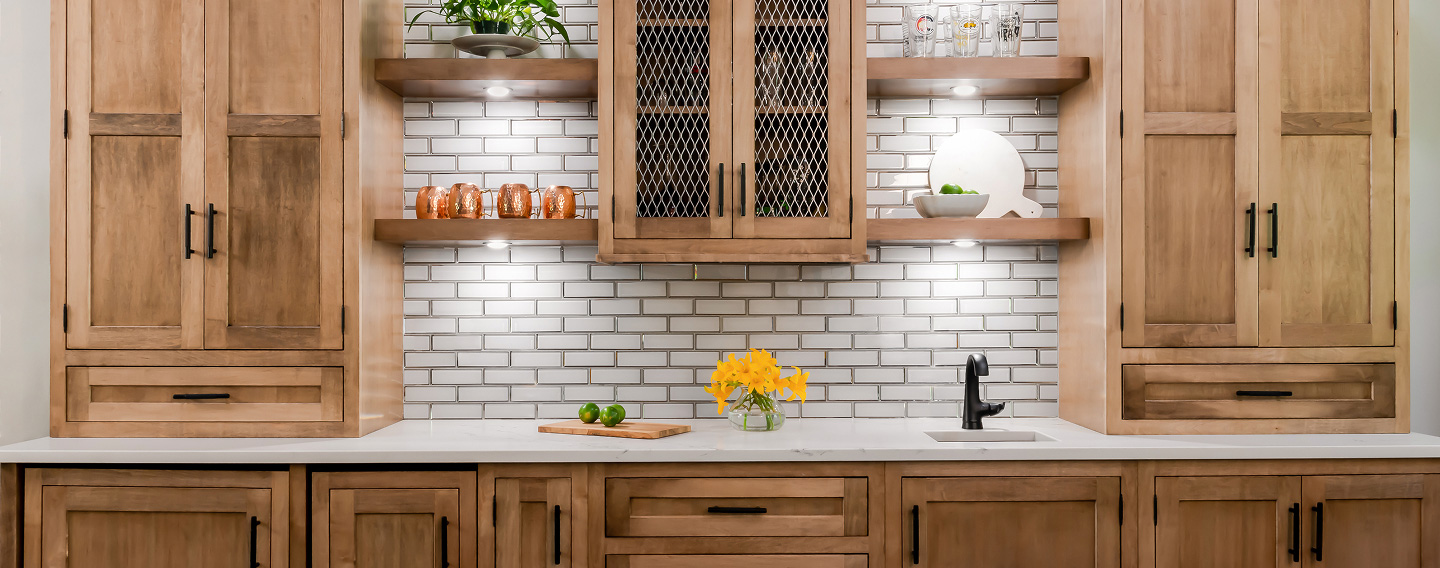
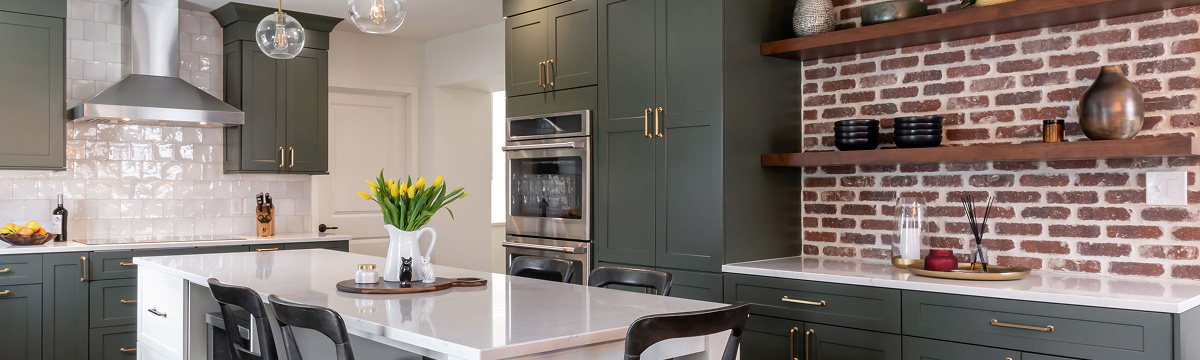
Popular cabinet styles include shaker, flat-panel, and glass-front designs. You may also be drawn to natural wood finishes, sleek white cabinets, or mixed metal hardware.

Define your budget
Cabinet pricing varies based on materials, finishes, and layout complexity. Having a general budget in mind and sharing it with us will help guide design decisions and product selections during your consultation.
Consider whether you'd like to keep your existing layout or create a new one. You may also want to account for storage solutions, appliance and fixture updates, or plumbing changes.

Bring measurements
While our designers will field-measure your space at some point during the design process, bringing rough dimensions of your space to your consultation helps us better understand the scope of your project.
For a remodel, bring photos of your existing space along with dimensions. If you're installing cabinets for new construction, bring plans from your architect or builder.
#2. What to Expect During Your Consultation
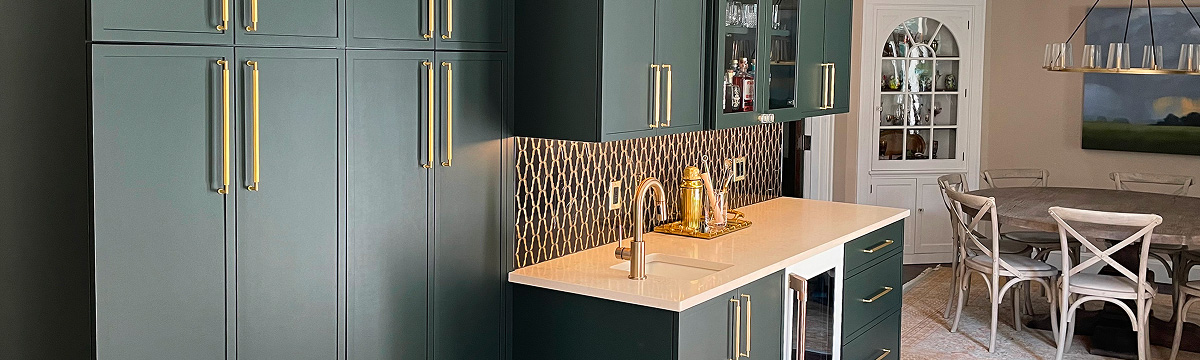
Your consultation is where ideas begin to take shape. During your appointment, you'll meet with a professional designer in our St. Louis showroom who’s familiar with the local architecture. Together, you'll explore layouts, quality materials, cabinetry styles, finishes, and organizational features that align with your vision and budget.
In addition to cabinetry, Perspective Cabinetry & Design handles other project pieces, including:
Countertops, available in quartz, granite, and more
Flooring selections for kitchens, bathrooms, and beyond
Tile for backsplashes, showers, and floors
Plumbing fixtures such as sinks, faucets, showers, and tubs
Lighting that balances beauty and practicality
Furniture selections for a cohesive design
Appliance coordination with preferred vendors
Paint colors that complement your design aesthetic
#3. Continued Collaboration After Your Consultation
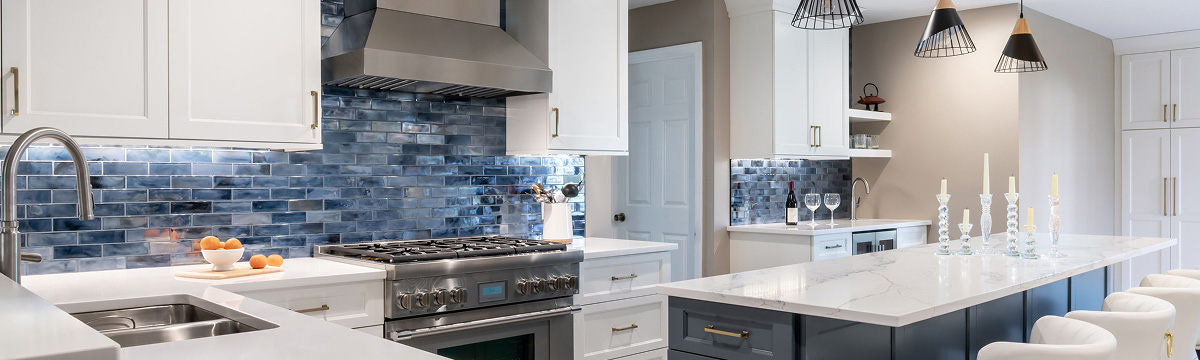
We'll tailor our services to match your needs, providing as much or as little support as you'd like. Whether you need oversight from the first sketch to the final installation or are simply looking for products you'll install yourself, we'll help you find solutions that fit your project.
As the project moves forward, you and your designer can explore design concepts and layout options to help you find the best solution that supports how you want to live. The most successful designs are beautiful as well as functional. Through collaboration, thoughtful planning, and attention to detail, we'll help bring your vision to life and create a finished space you'll enjoy for years to come.
Start Your Project With Perspective Cabinetry & Design
Discover the possibilities for your space with guidance from Perspective Cabinetry & Design. Schedule your free consultation and begin planning your project today.
Get Started